Understand
Bill, appliances, daytime use and backup priorities.
 Size my system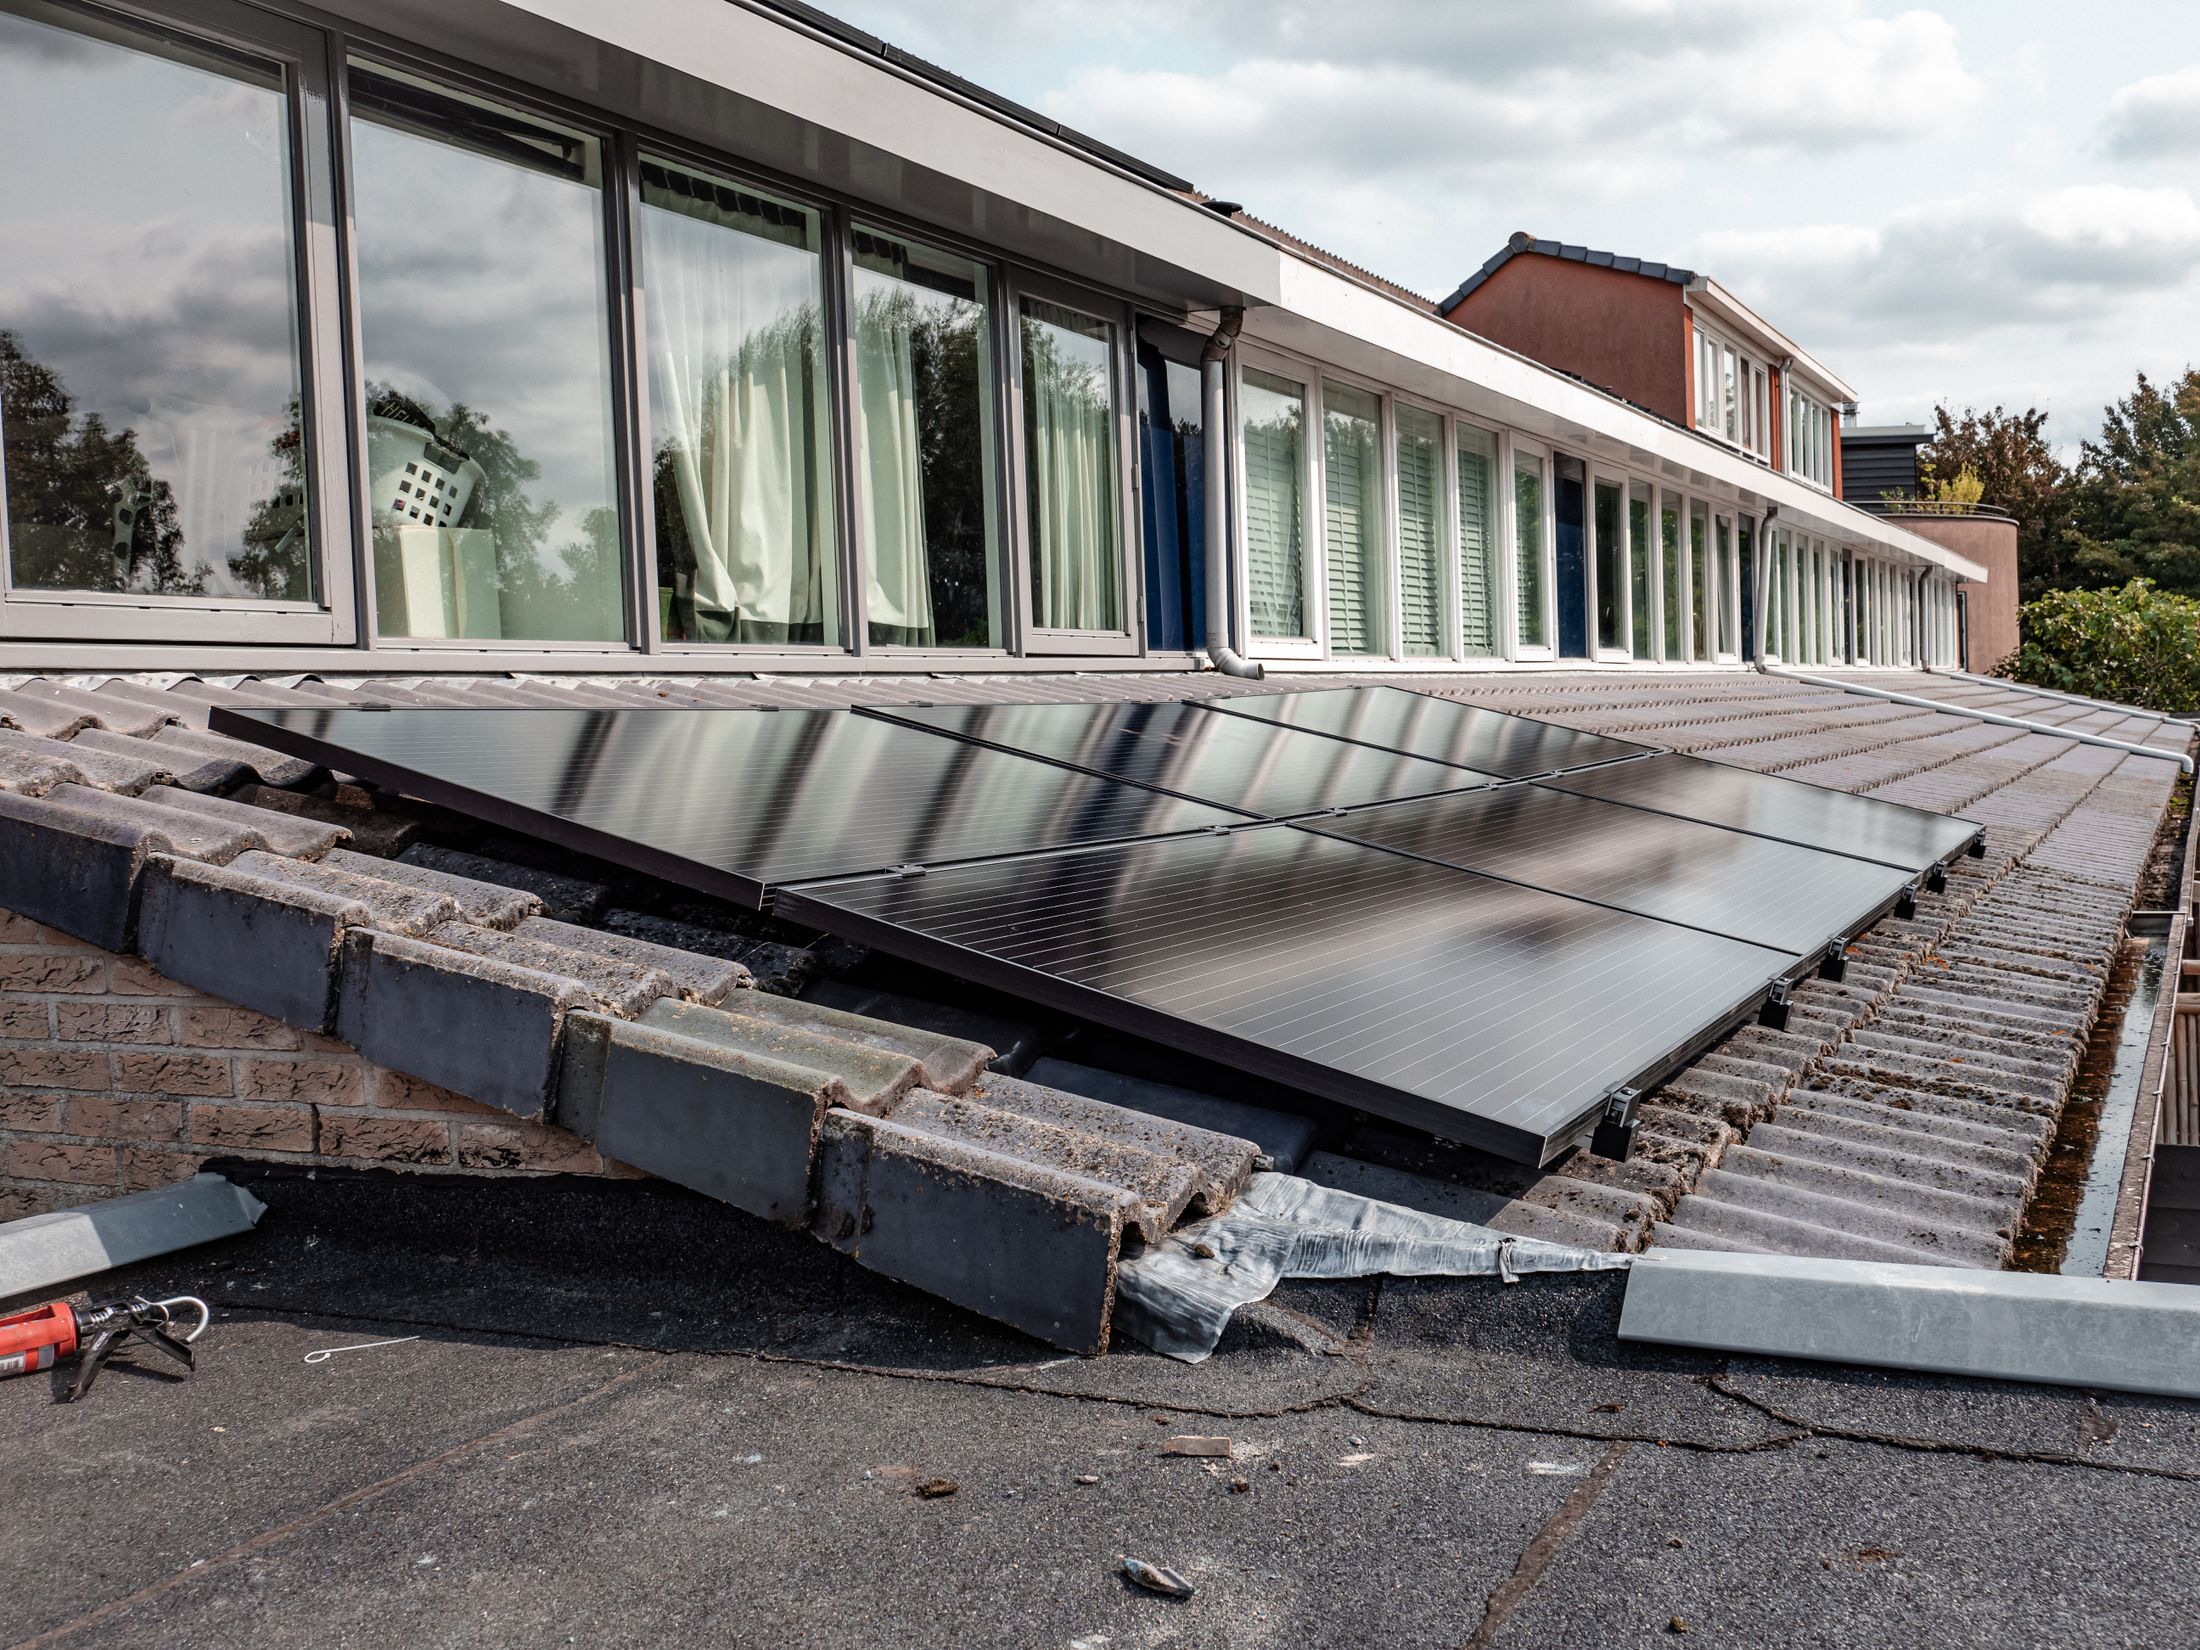
A good residential system is not a panel count. It is a balance between roof geometry, daytime consumption, backup expectations, inverter behaviour and the circuits your family actually needs.
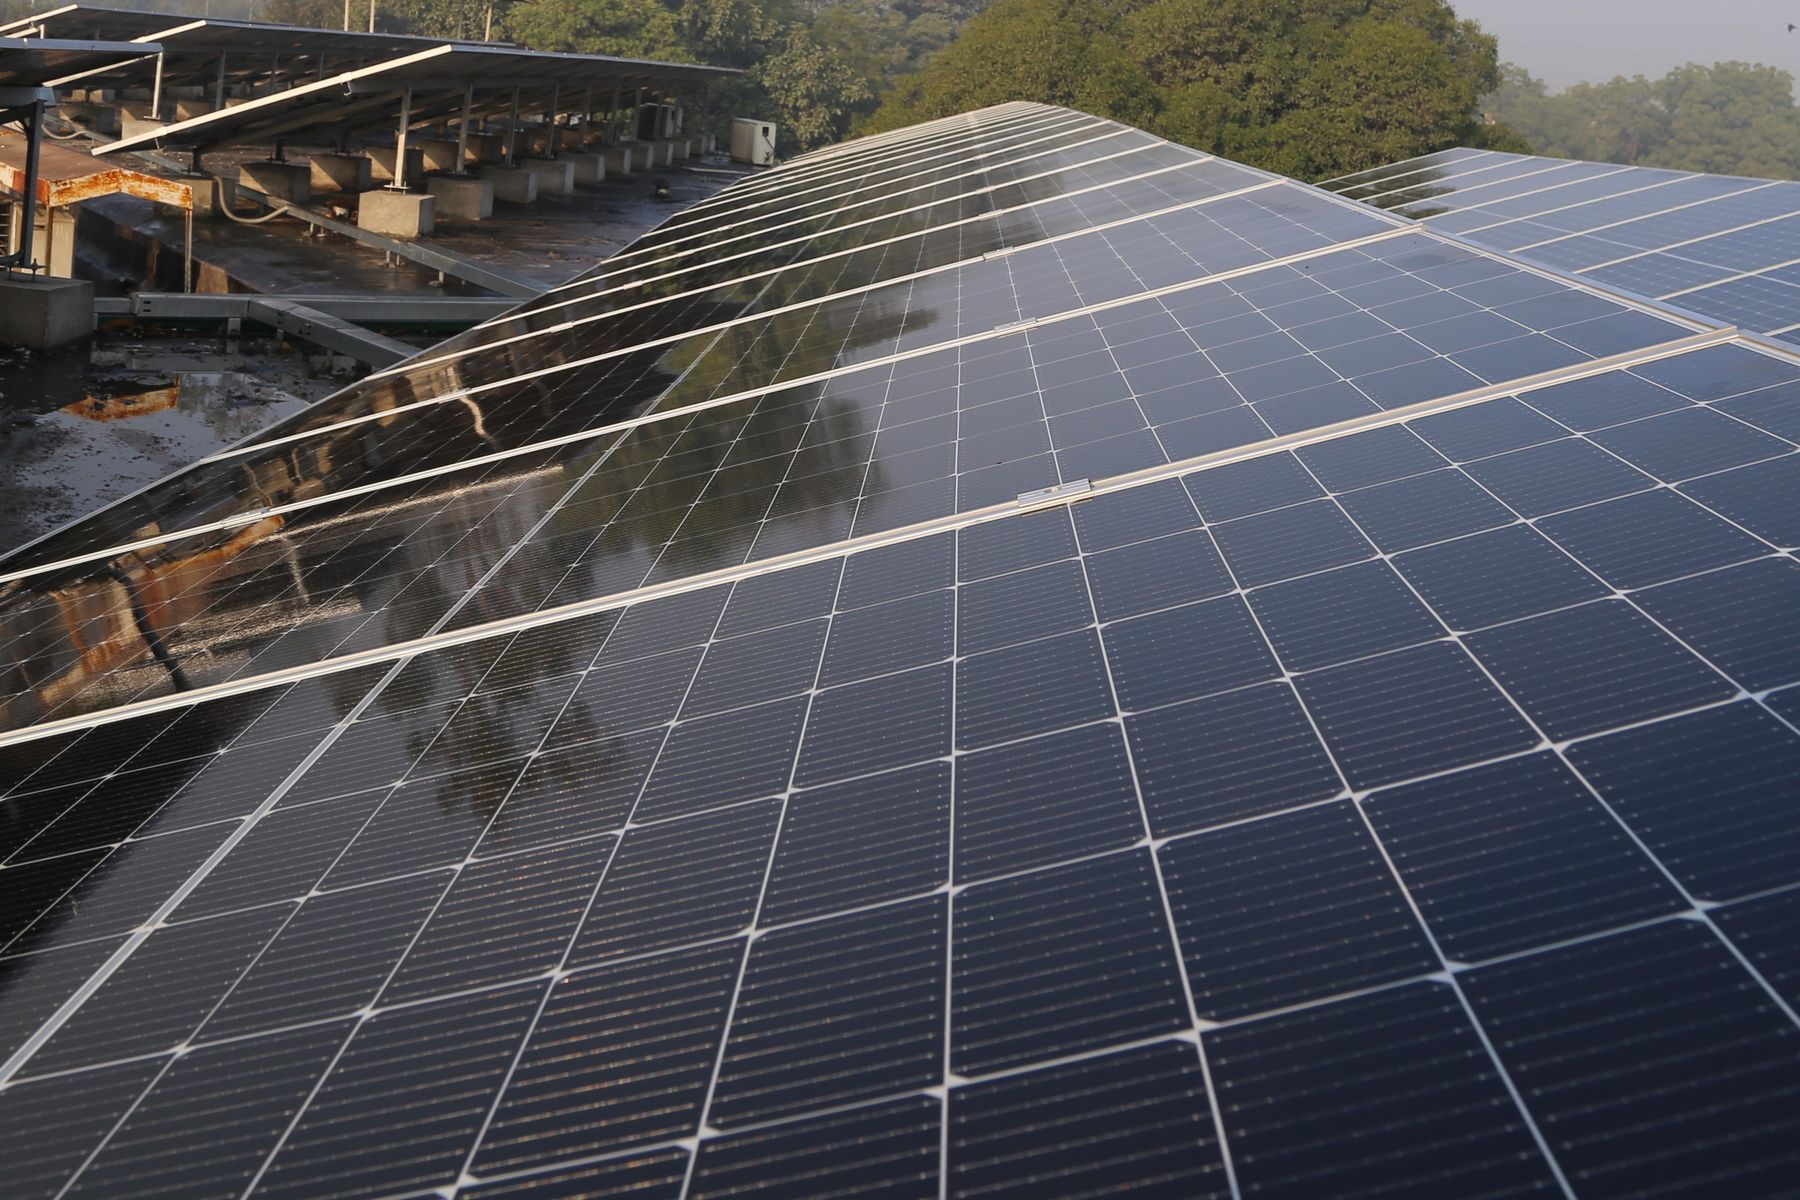
Before equipment is selected, 6G turns the physical site and the way power is actually used into an engineering brief. That keeps the design focused on useful energy rather than a generic equipment package.
Usable area, orientation, shade, structure and future access.
ACs, pumps, kitchen loads, lighting and what runs during solar hours.
Which circuits matter during an outage and for how many hours.
Future ACs, EV charging, extra floors or changing family demand.
The complete energy path, visible at a glance — no scrolling diagram.
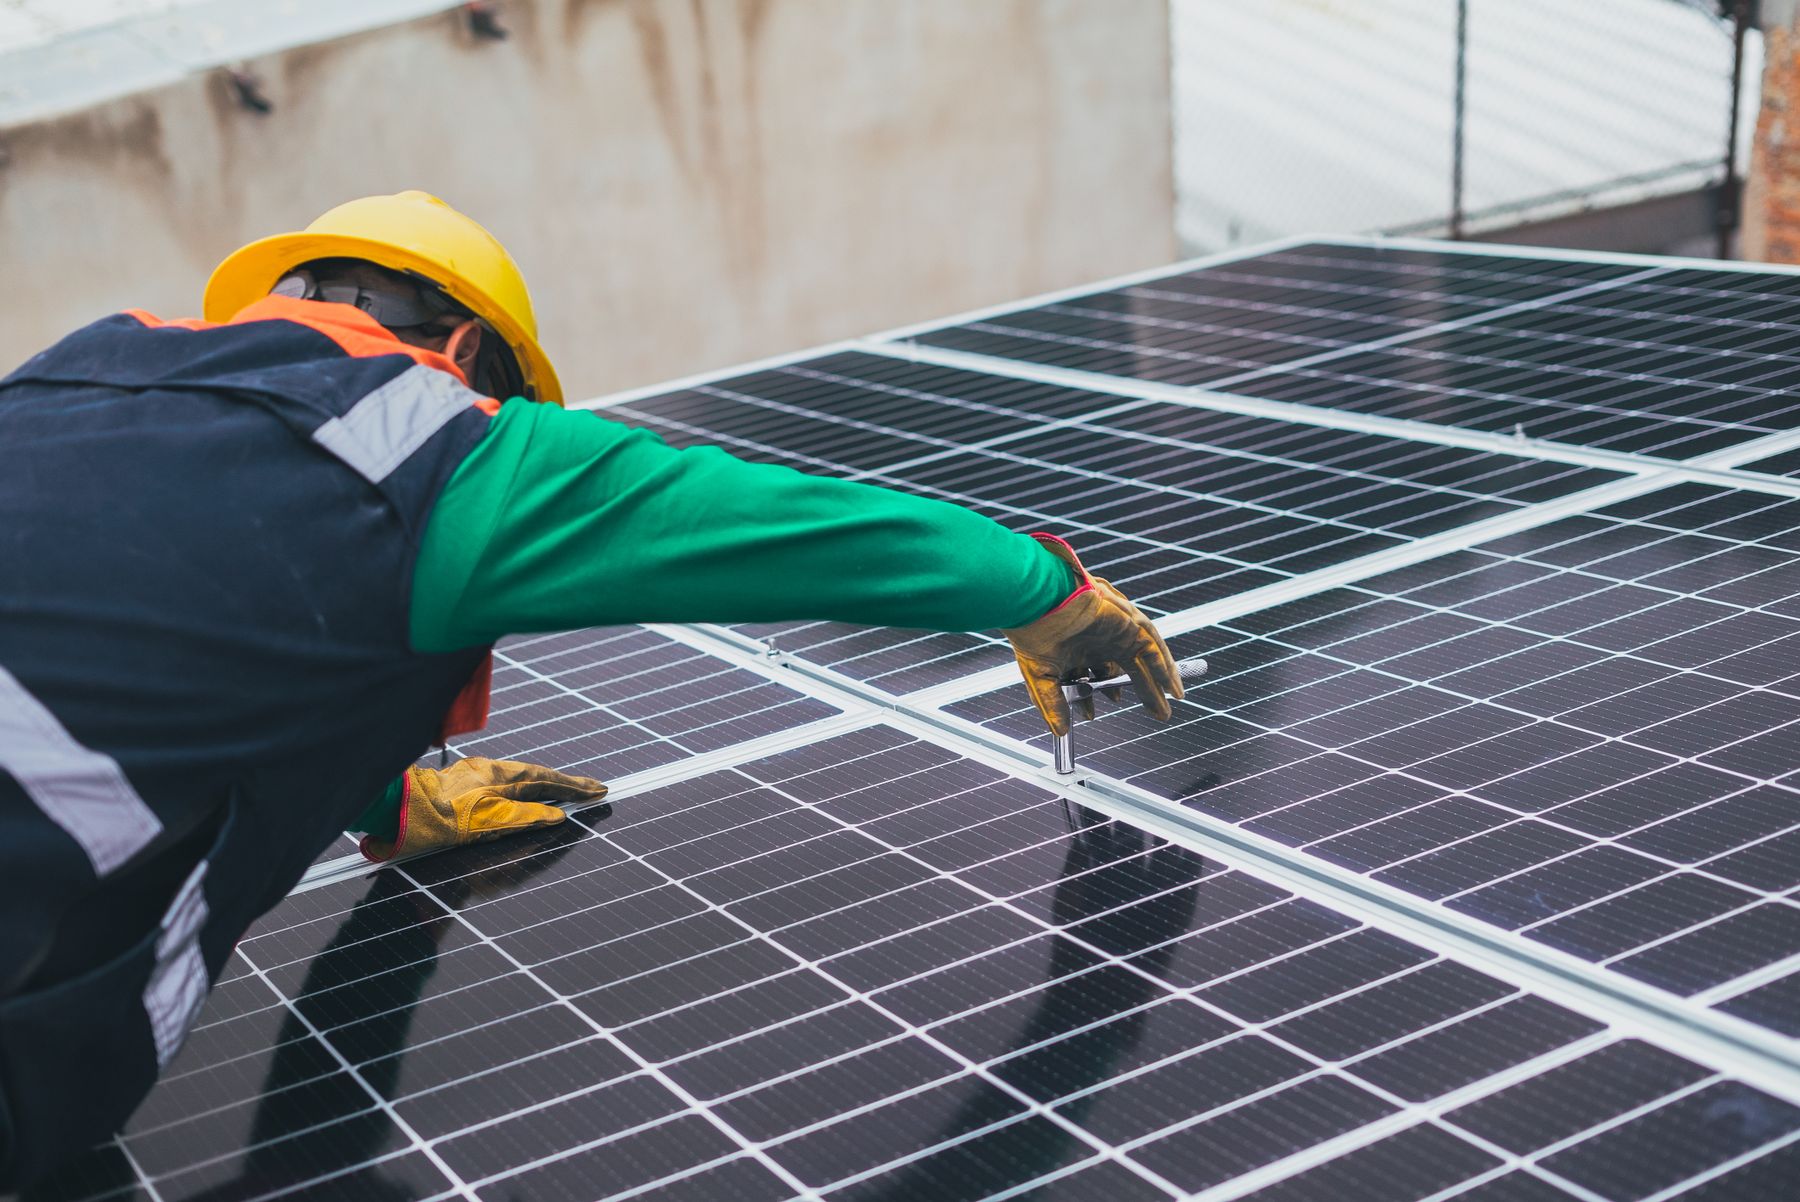
6G connects survey, electrical design, array planning, protection, storage where needed, commissioning and monitoring into one accountable system.
Translate monthly units and appliance behaviour into a practical demand picture.
Measure usable roof area, shade, access and structural constraints before layout.
Size strings, MPPT allocation, cable routes and array placement around the real roof.
Separate critical loads and match battery capacity to the required autonomy.
Bill, appliances, daytime use and backup priorities.
Roof, shade, structure, DBs, cable routes and installation access.
PV size, inverter, storage, strings, protection and critical circuits.
Test generation, backup transfer, monitoring and handover.